Hangers, bolts and tie-downs: frame connections on Werribee homes
Why the connections in a timber frame matter more than the timber, with findings from Werribee jobs.




In short: Most major frame findings in Werribee are not about the size of the timber. They are about how pieces are joined and held down.
A frame is only as good as its joints
Studs, plates and joists are rarely the problem. The engineering specifies how they connect: which bracket, how many nails, which bolt and where. When one of those is left out the frame still stands, which is exactly why it gets missed.
Joist hangers that were never nailed
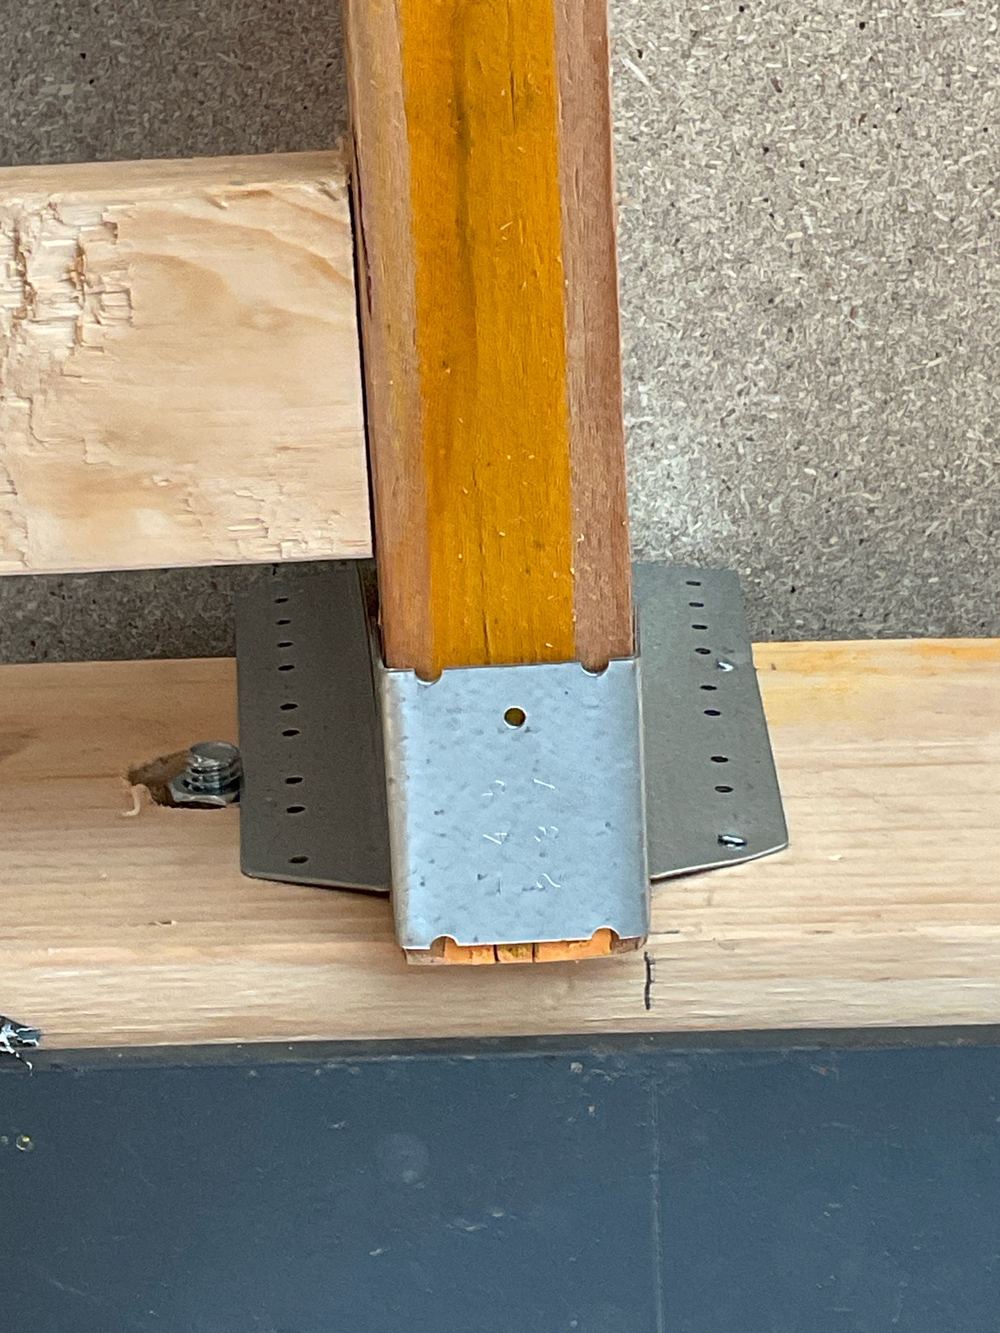
A joist hanger is a steel bracket that carries the end of a floor joist. We have photographed hangers fitted in Werribee frames with no nails through them, leaving the joist sitting in the bracket rather than fixed to it.
Bolts missing from engineered connections
Some connections, particularly around beams and stair voids, call for bolts. Where they are left out the connection does not match the engineering, and the builder either installs them or gets the engineer to approve an alternative in writing.
Bracing and tie-down
Bracing panels resist the wind pushing the house sideways, and tie-downs stop the roof lifting. A panel narrower than its detail, angle braces running the same way, or a lintel without its strap all weaken those systems.
What to do with the report
Send it to the supervisor the day you receive it and ask for photos of each fix, or book a recheck before the plasterer starts. Once the walls are lined these items can only be reached by cutting in.
Written by our local inspection team from work carried out in Werribee. Licensed building practitioners, Building & Plumbing Commission registration CDB-U 53425.