The frame stage is the last time the whole structure is on show, and on Werribee builds it is the stage that produces the most major findings.
One of our inspectors will call you back. If it is urgent, call 1300 471 805.
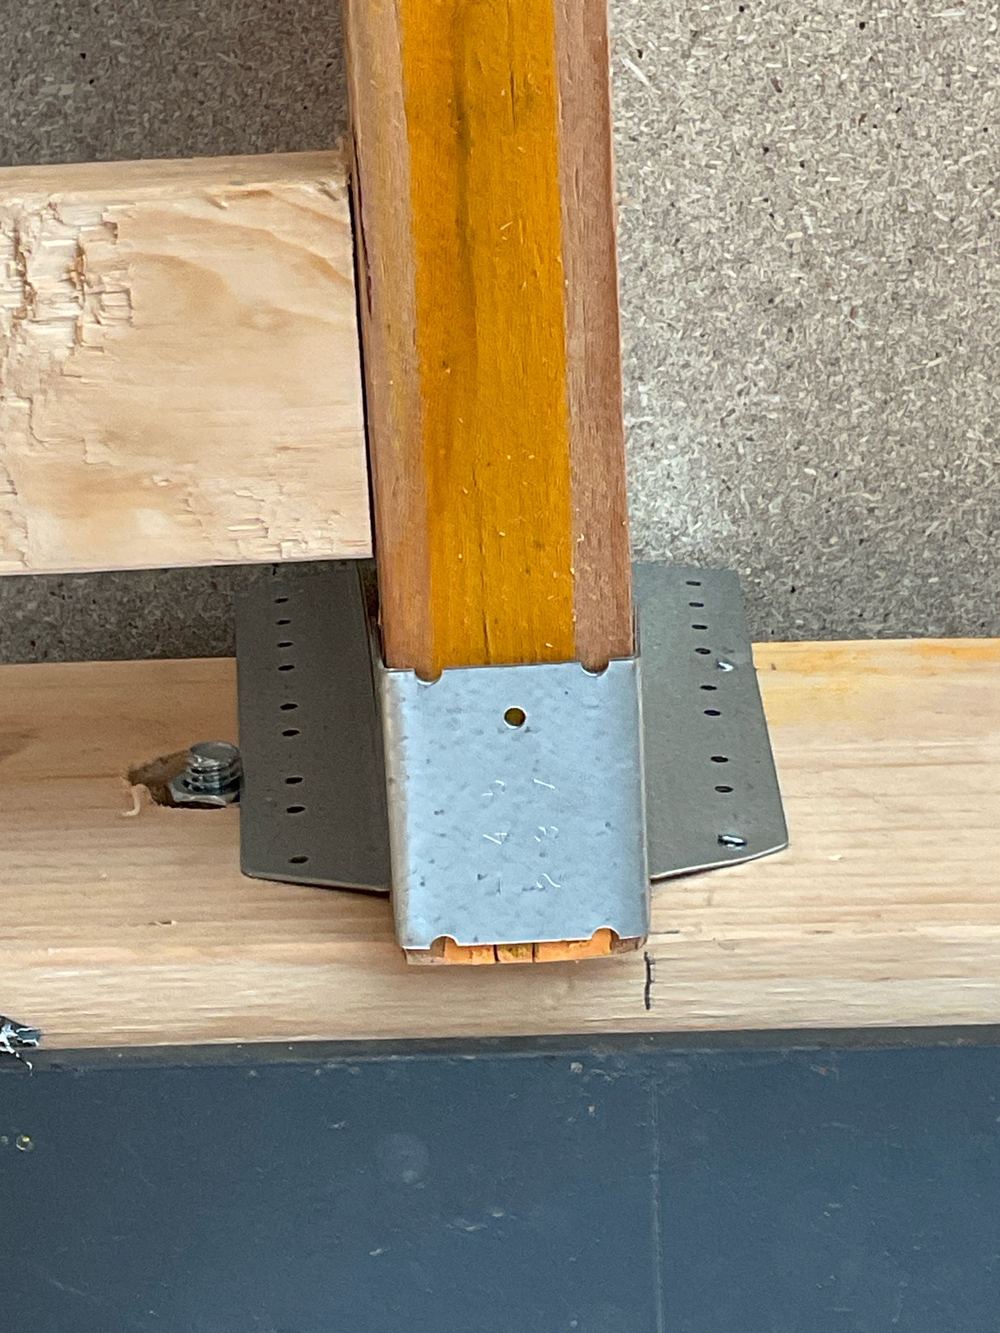
Werribee frames have shown joist hangers fitted but never nailed, engineered bolts missing from connections, bracing panels narrower than their detail and lintels without the tie-down their span requires. Each of those is a load path that plaster will hide.
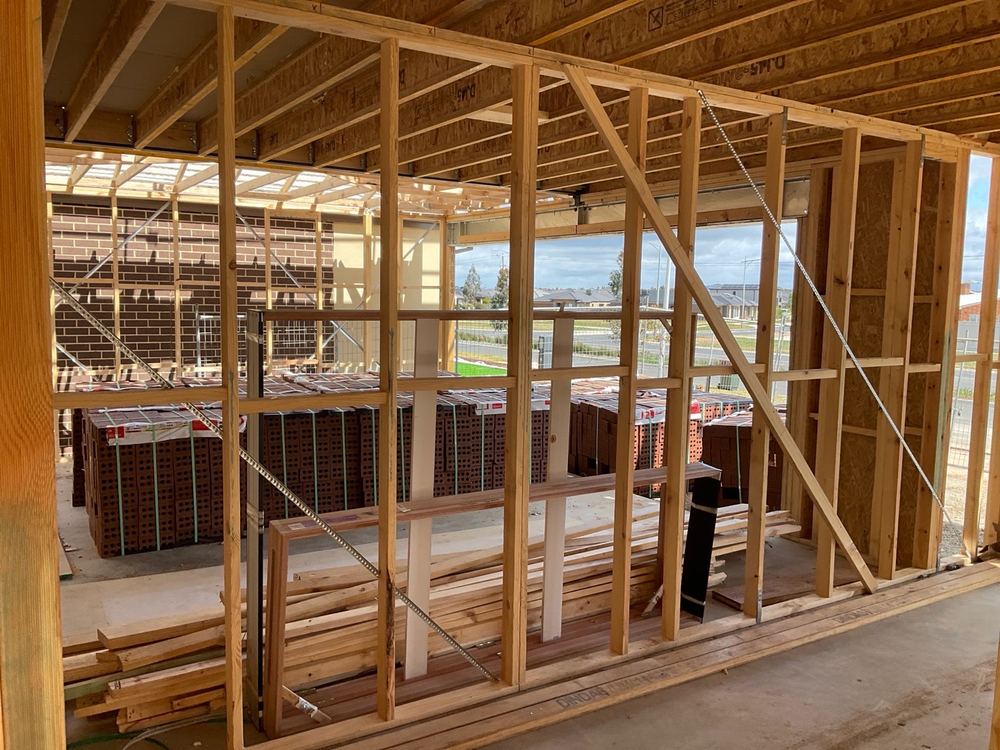
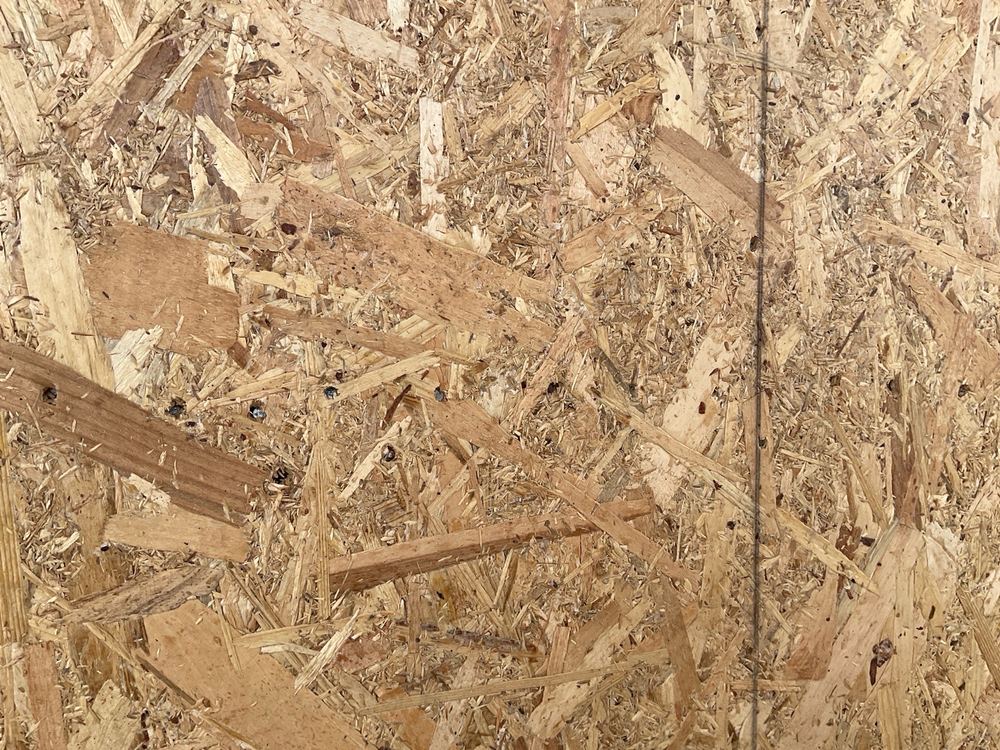
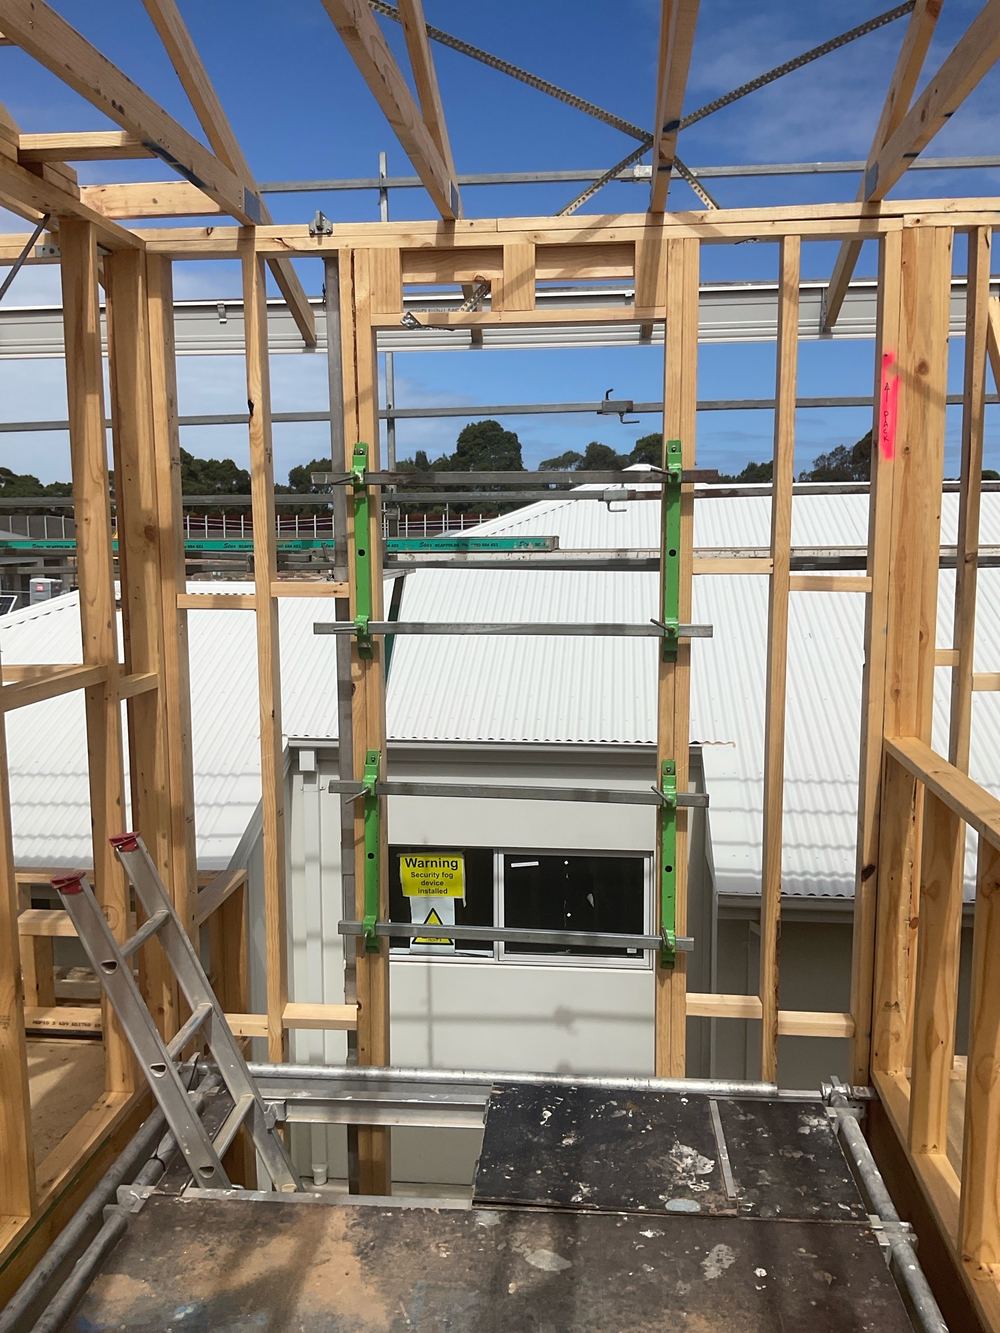
Annotated findings from Frame inspections.
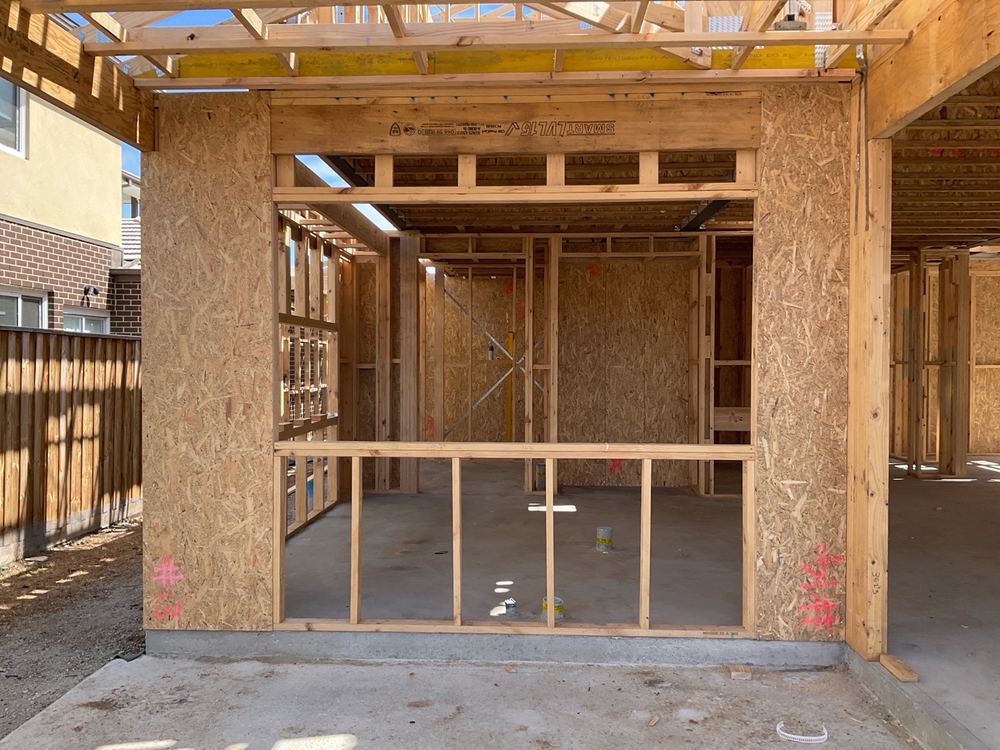
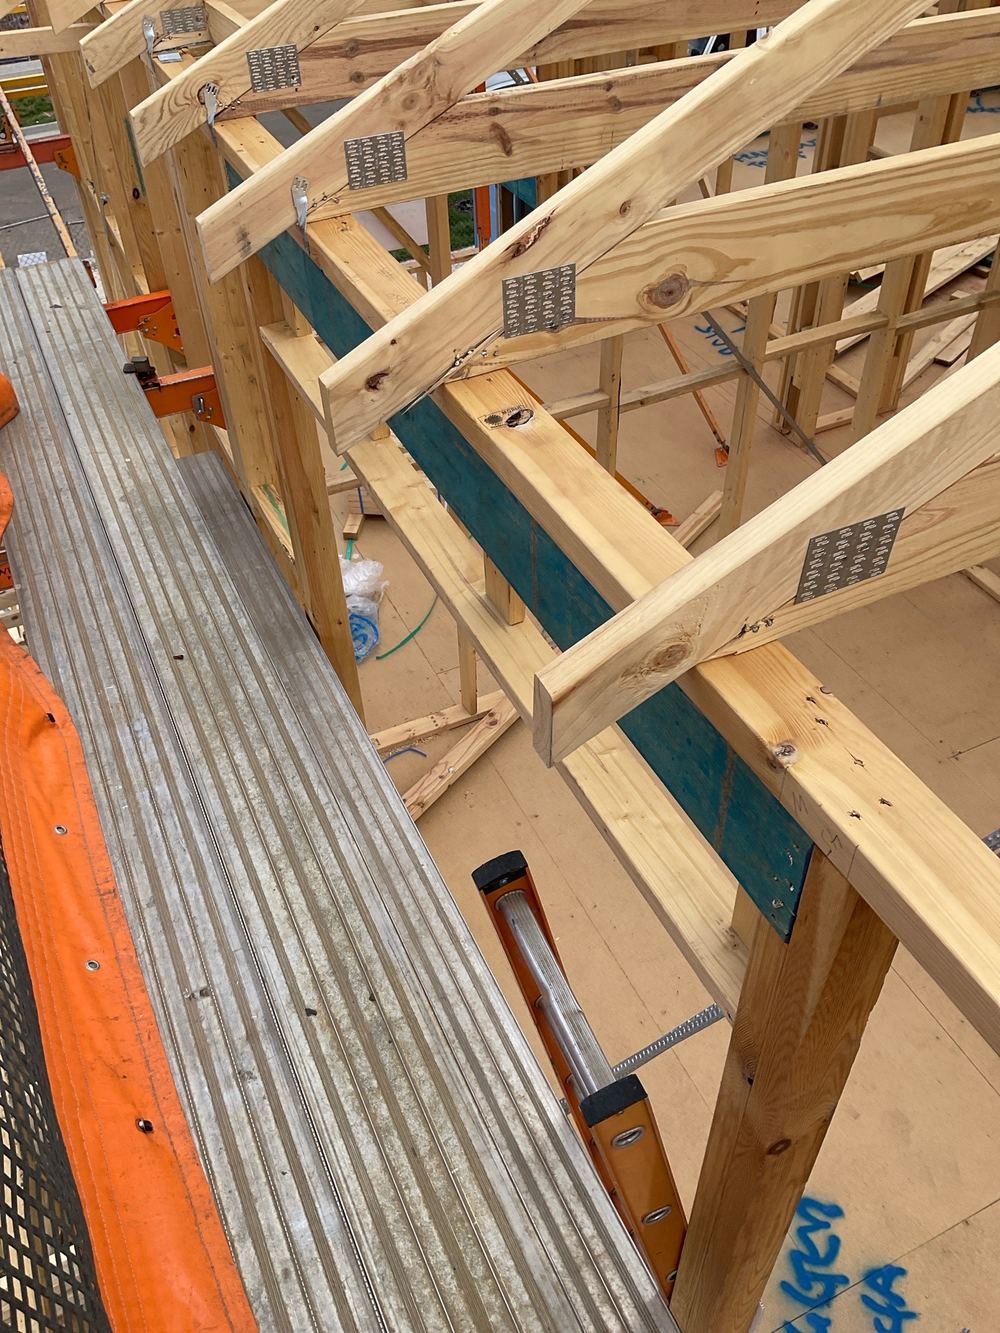
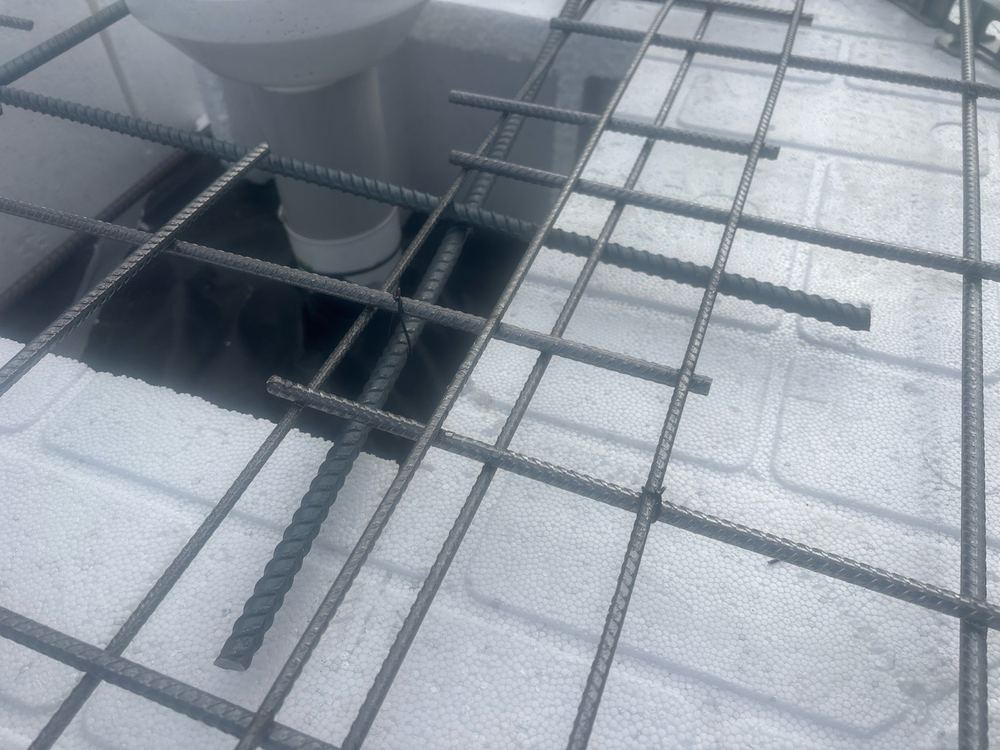 1Bored piersAfter the holes are drilled and the cages set, before concrete goes in
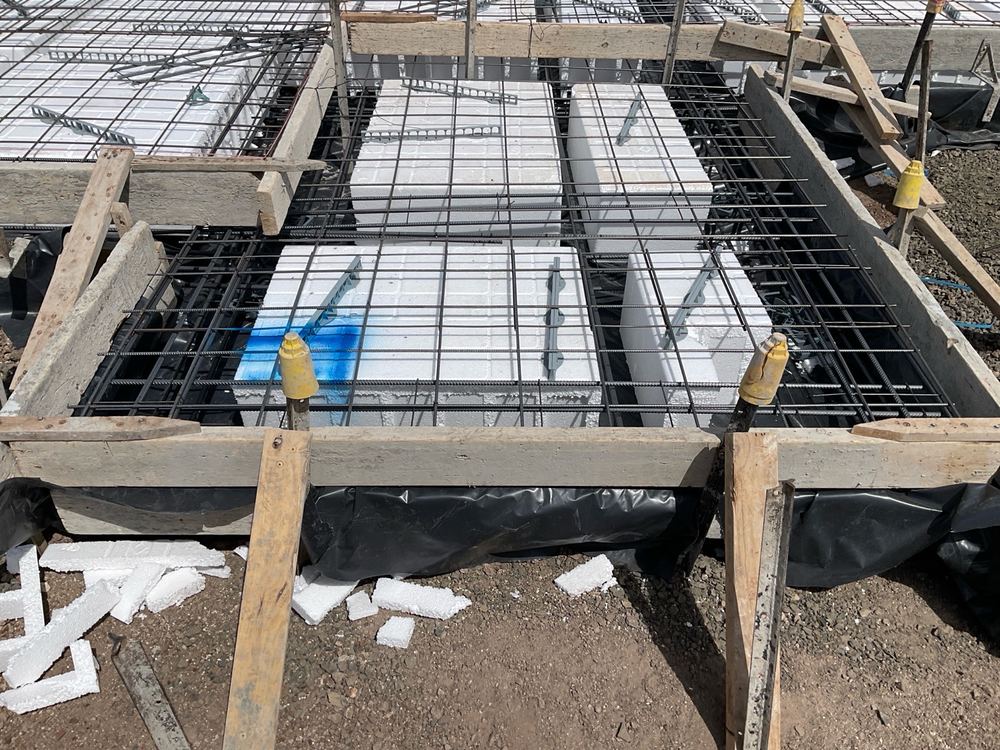 2Slab pre-pourOnce pods, steel and membrane are down, the day before concrete
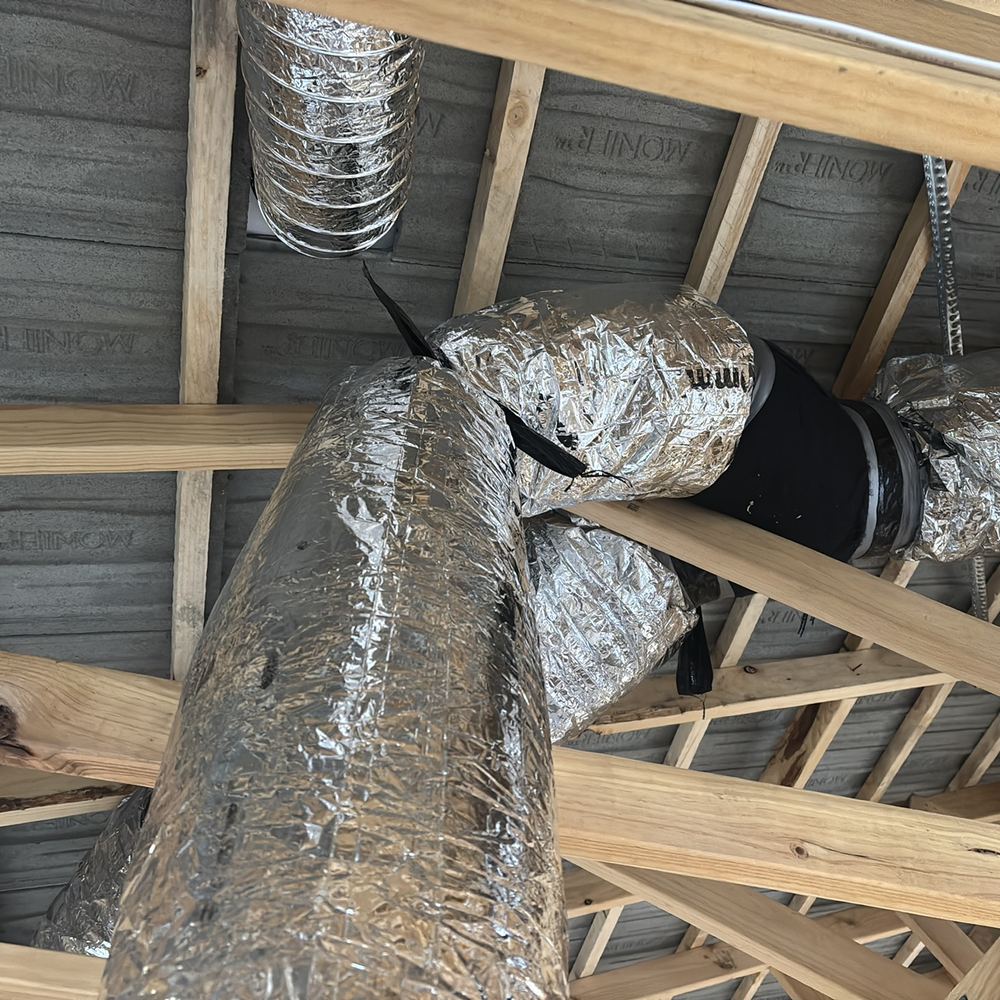 4Lock-up (pre-plaster)With roof, windows, external doors and cladding on, before plasterboard
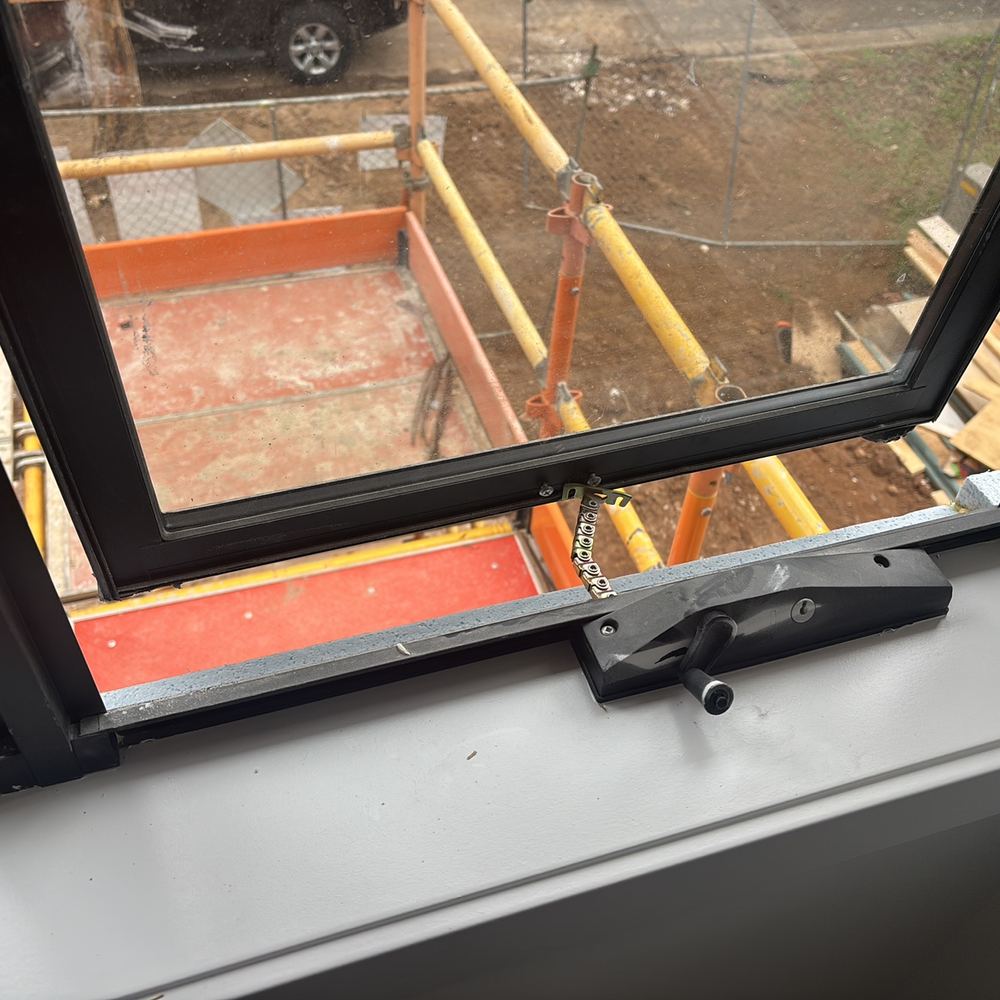 5FixingWhen doors, skirtings and cabinetry are in, ahead of the painter
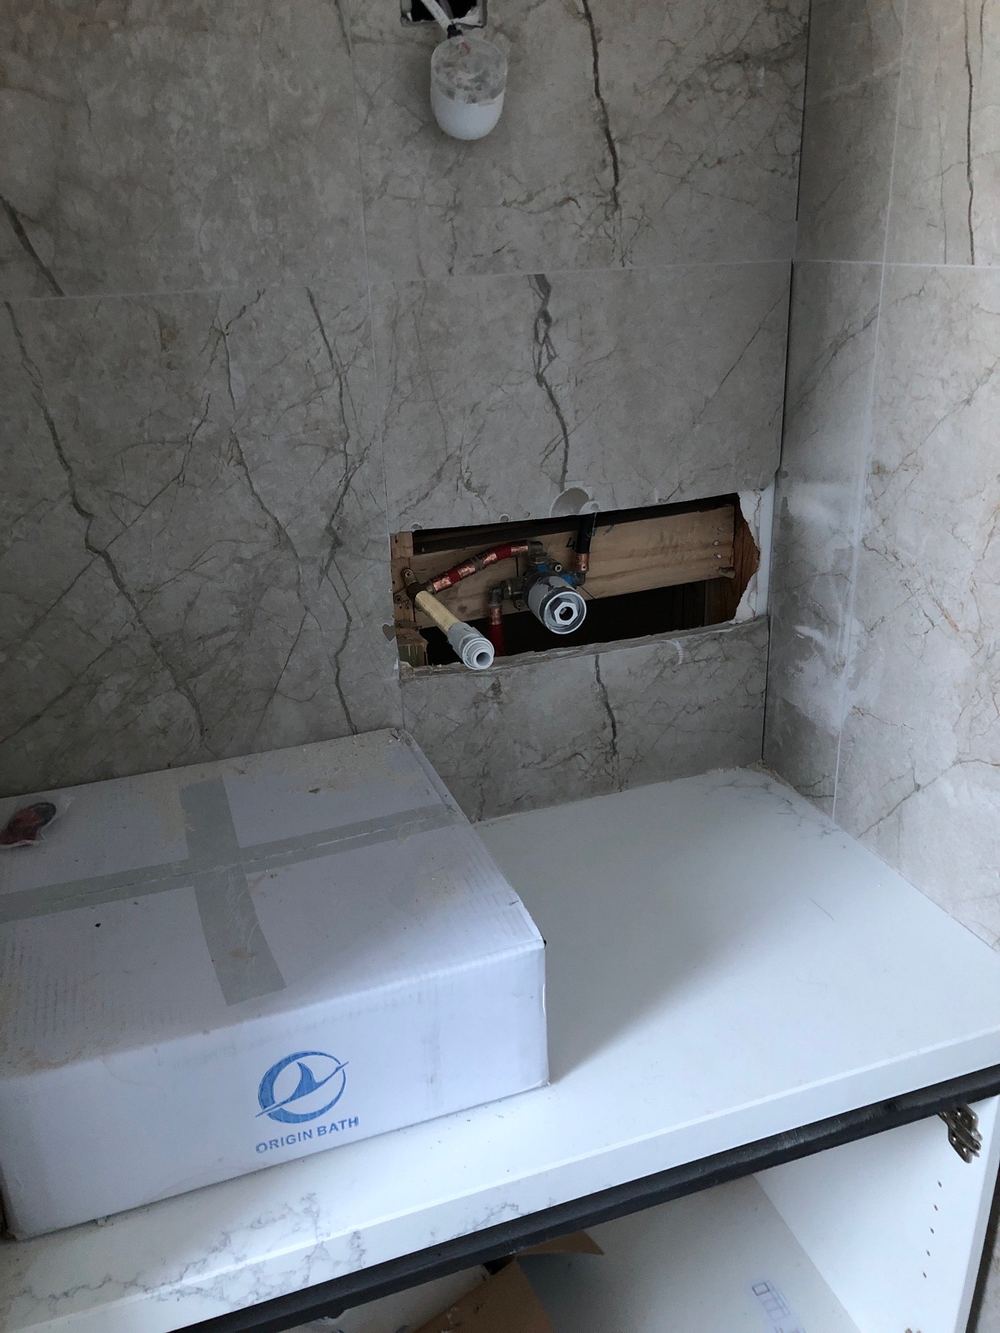 6WaterproofingAfter the membrane has cured and before the tiler arrives
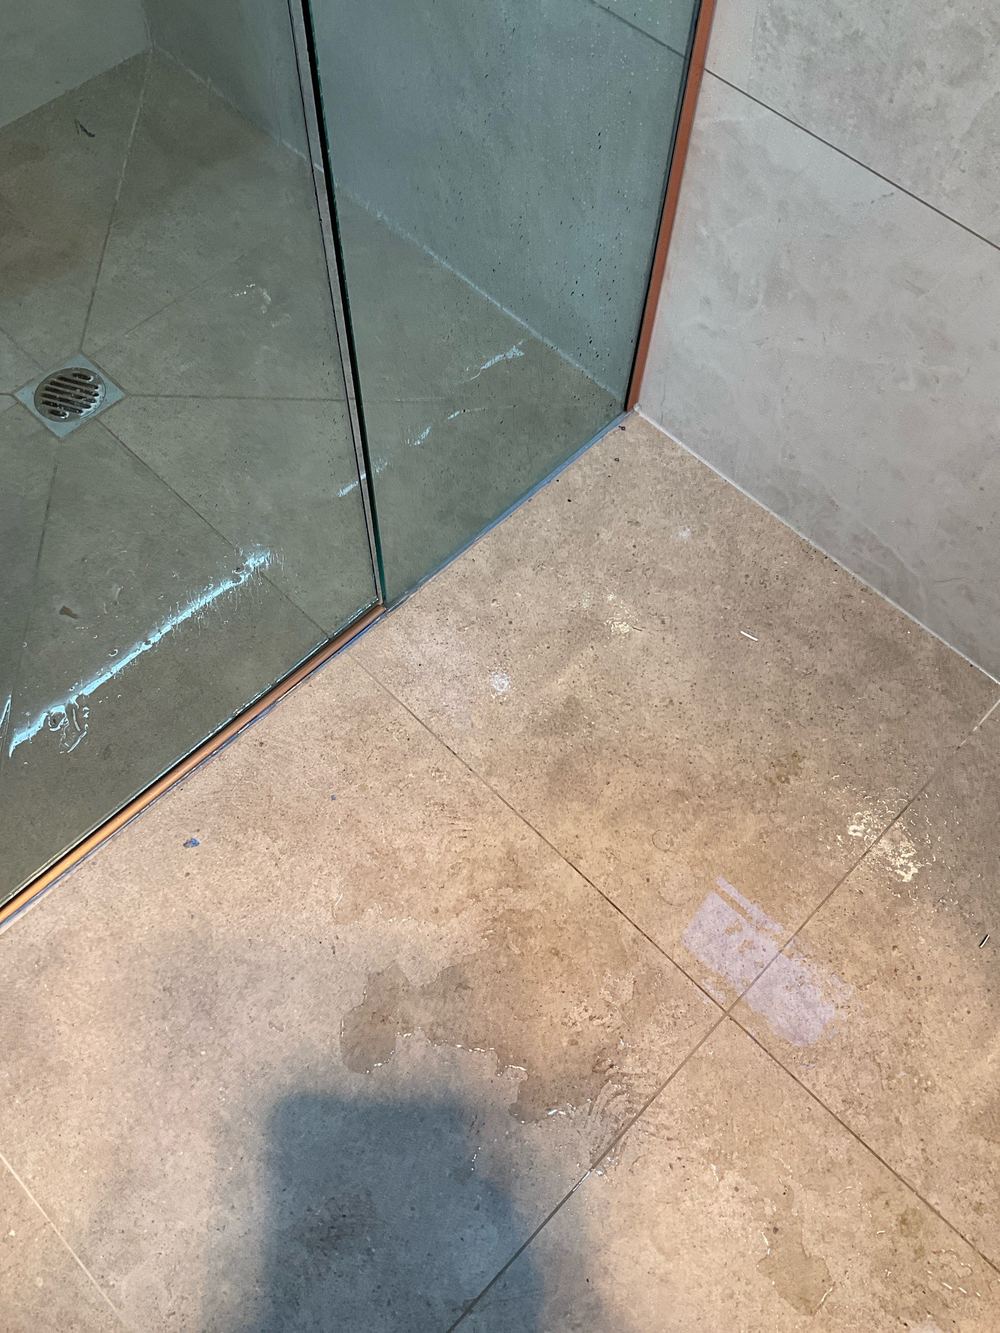 7Pre-handover (PCI)Roughly a week before the builder hands over the keys
Instant online pricing, or talk to the booking team on 1300 471 805.
Because it is the last point where the load path is visible from slab to roof. Once linings go up, a missing bolt or unnailed hanger can only be found by cutting into the wall.
It is a steel bracket that carries the end of a floor joist. Without its nails the joist is resting in the bracket, not held by it.
We check how they are supported, fixed and braced and whether any member has been cut or damaged. Design sign-off for the trusses rests with the Werribee job's truss supplier.
Your engineering and the truss layout, AS 1684 for timber framing and AS 4055 for the wind classification that sets bracing and tie-down.
Then ask for the amended engineering in writing. Our report notes what was built against what the issued drawings show.
Yes. A recheck before plaster confirms which items have been closed.